Architectural features
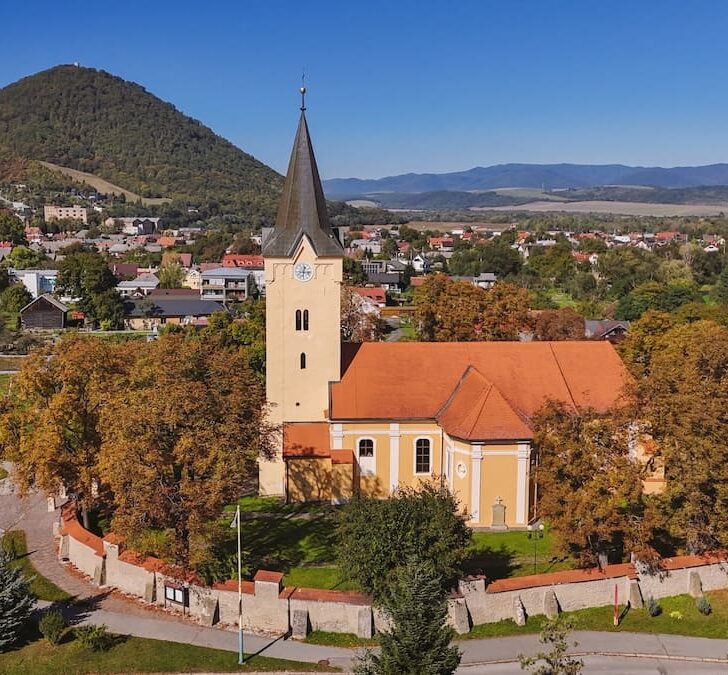
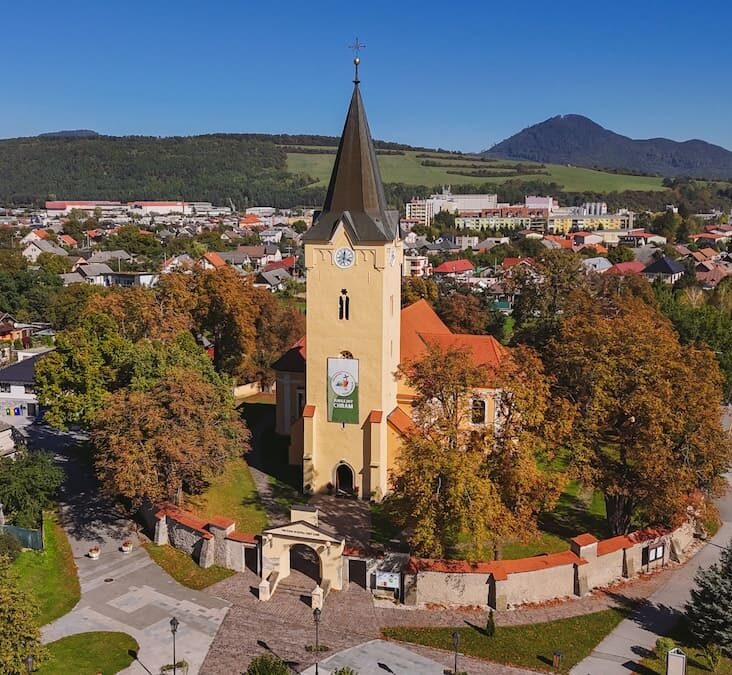
St James’s Church in Veľký Šariš It is originally a Romanesque-Gothic single-nave structure, which has gradually evolved into a three-nave church over the centuries. It comprises a square chancel, a north sacristy, a massive west tower and side chapels attached to the nave. Despite several alterations, the church has retained significant elements of medieval architecture, which illustrate the intermingling of the Romanesque and Gothic styles in Slovakia.
The origins and earliest history of the church
The church was probably built at the same time as Šariš Castle. Originally, it took the form of a single-nave structure with a massive west tower and a square chancel, which was covered by a cross-ribbed vault. On the north side of the chancel was a sacristy with the same type of vaulting. Shortly after its construction, the interior of the church was decorated with murals.
The first written mention of the church dates from 1262, when the local parish was removed from the archdeacon’s jurisdiction. However, as early as 1248, tithes from Veľký Šariš are mentioned, suggesting the existence of a church community in the village even before the first direct mention of the church. Experts also believe that an even older church may have stood on the site of the present-day building.
Baroque alterations and modifications in the 18th and 19th centuries
A major reconstruction of the church took place in 1656. The original nave was divided into three naves by the insertion of pillars, which were subsequently re-vaulted. The alterations also affected most of the Gothic windows, which were enlarged and remodelled in the Baroque style. A gallery was added to the western part of the nave, and a small extension was built onto the southern side of the tower.
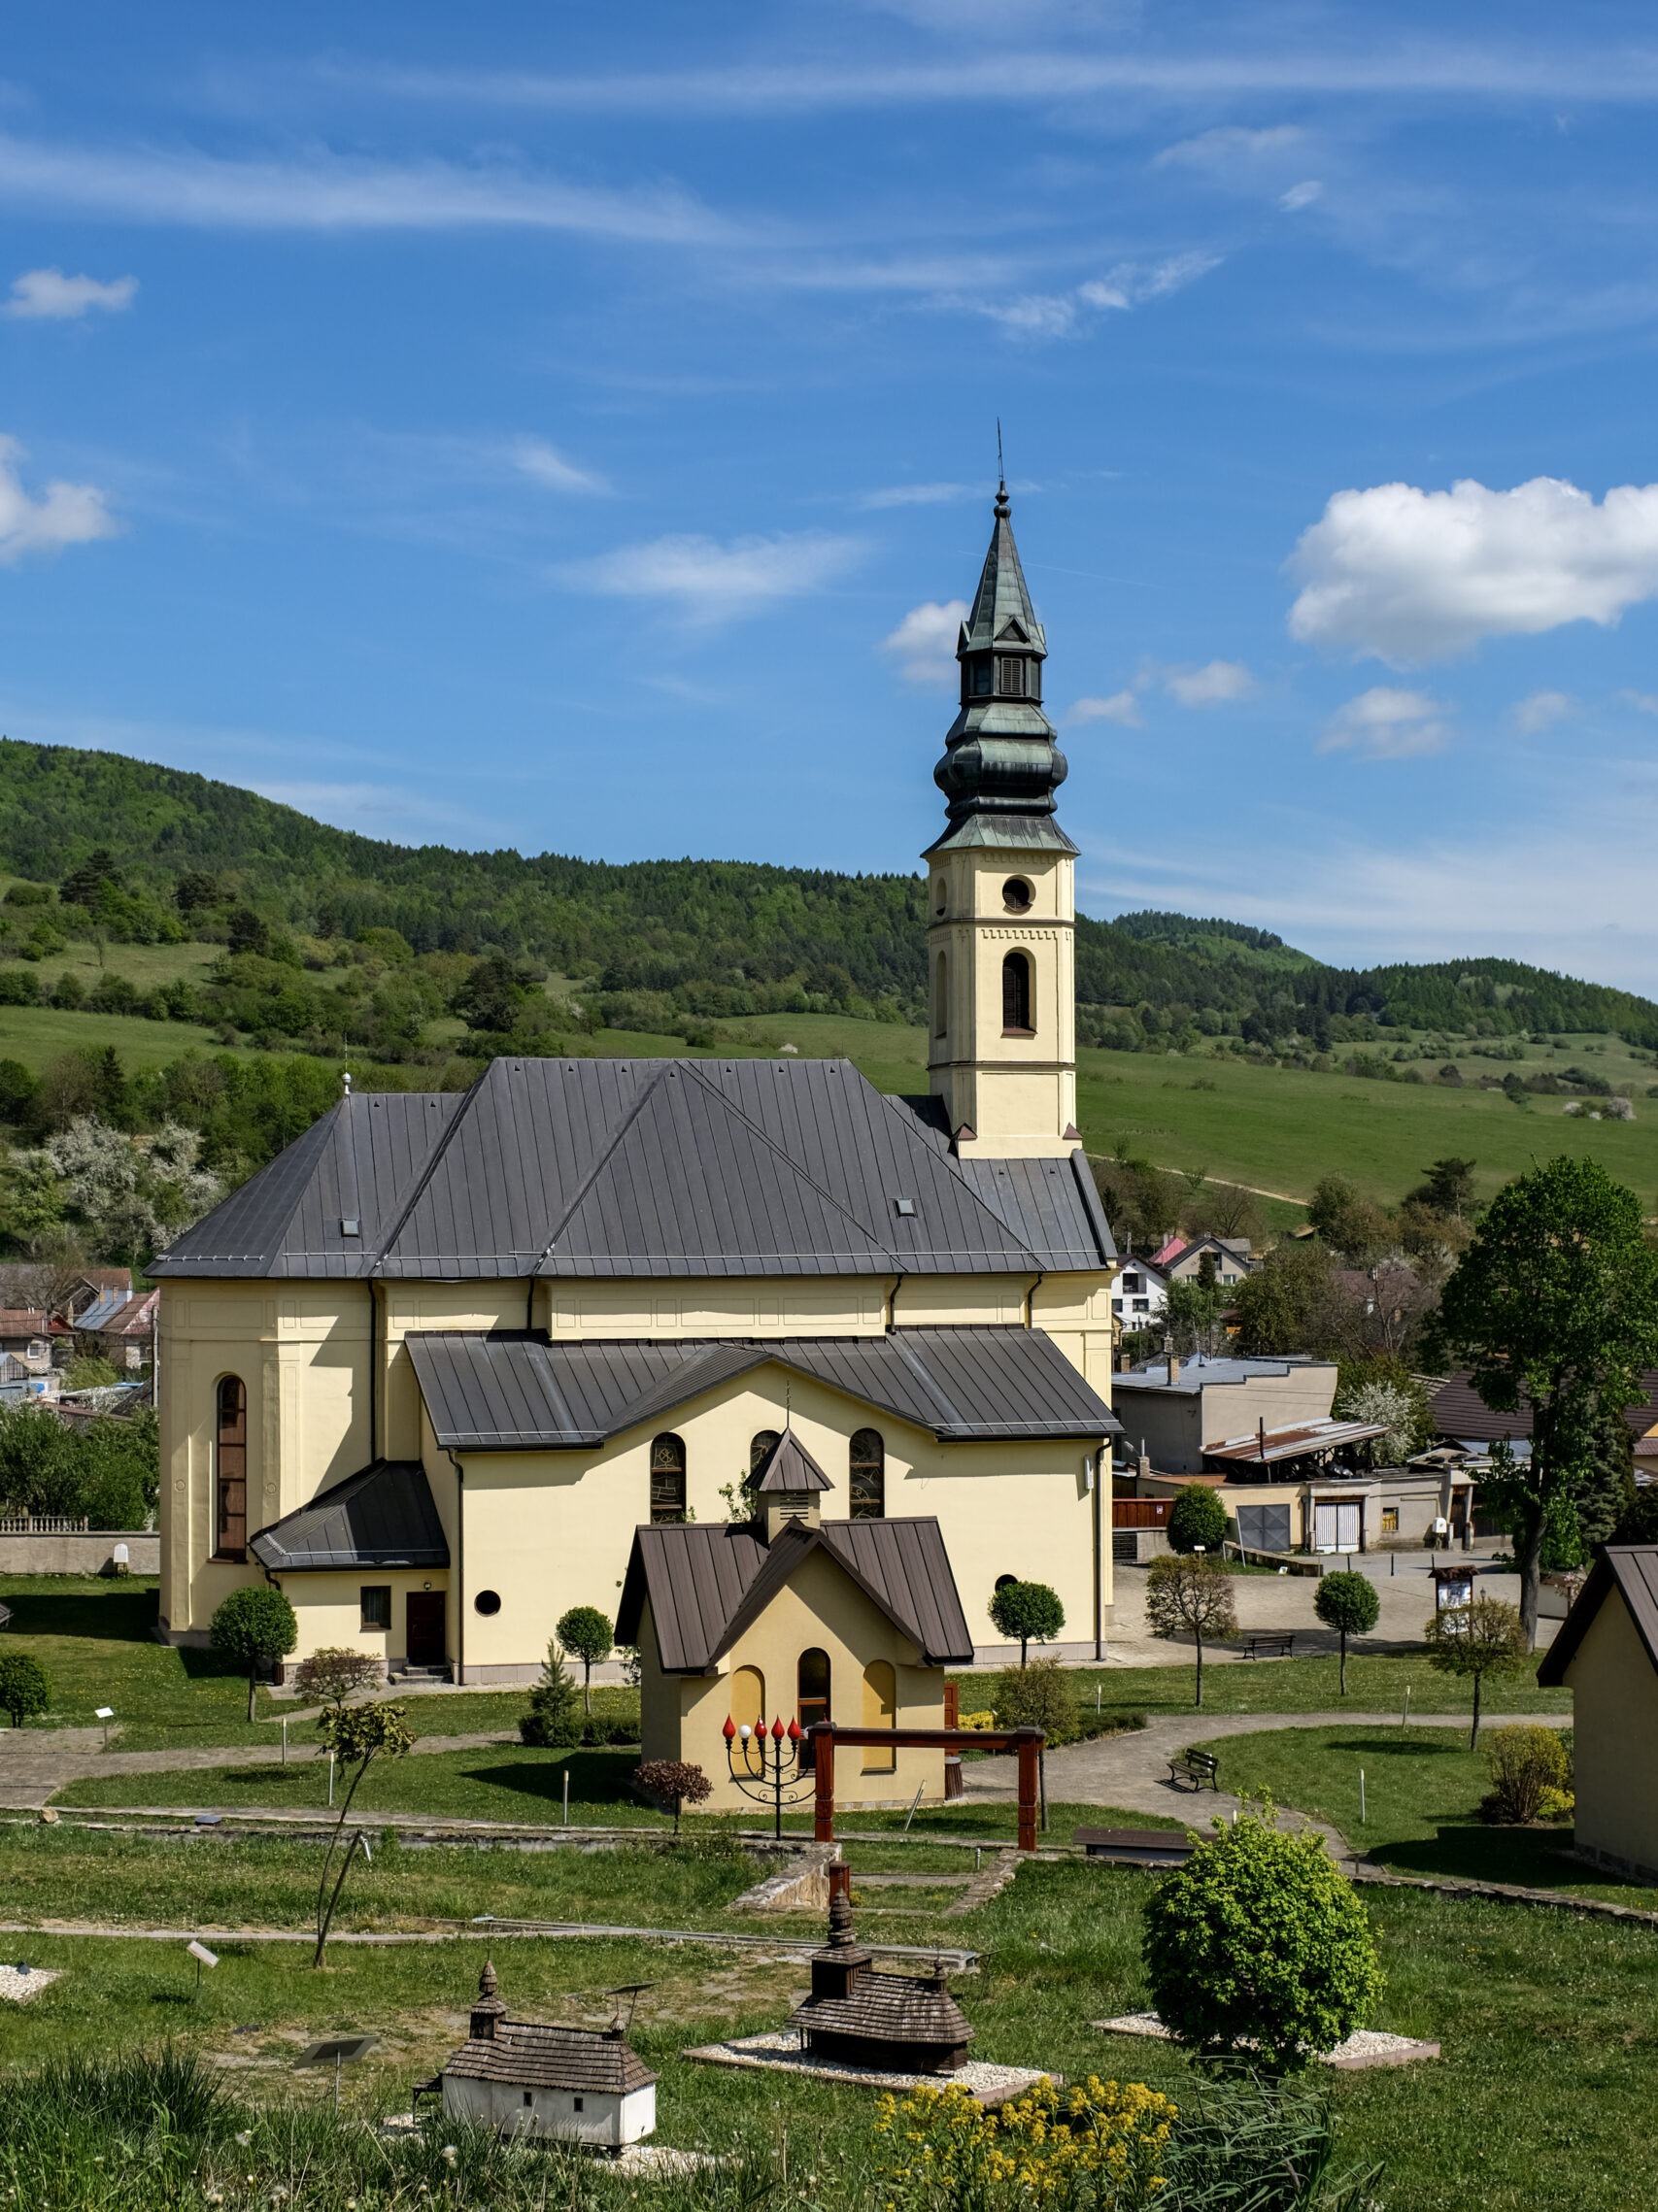
Further alterations were carried out in the final third of the 18th century, when side chapels were added to both the north and south sides of the nave. These extensions altered the church’s floor plan, giving it a cruciform shape. In 1869, the west tower was raised by one storey and given a new roof.
Restoration of the church and the discovery of medieval paintings
The last comprehensive restoration of the church took place between 1995 and 1999. As part of the building works, the exterior was restored and the bricked-up eastern window of the chancel was revealed. In 1998, work was also carried out on the interior, during which rare medieval wall paintings dating from the 13th to 14th centuries were uncovered. Their decoration also features motifs of Byzantine origin.
The uncovered paintings represent two stages in the development of the church’s decoration. The older, late Romanesque layer consists of a fragment depicting the Flagellation, which forms part of the Christological cycle and is located on the north wall of the nave. The later fresco depicts the Crucifixion and is situated on the left-hand side of the triumphal arch. Experts date it to around the year 1300.
Preserved architectural and artistic monuments
Although the Baroque alterations significantly altered the church’s original appearance, the tower and, to some extent, the chancel have retained their medieval character to this day. Most of the original architectural details can be found on the tower, where one can admire mullioned windows, several six-lobed rose windows and a Gothic portal leading into the lower part of the tower.
On the eastern side of the chancel is a Gothic window featuring fine stone tracery. A similar window can also be found in the church in nearby Župčany. The chancel and sacristy are connected by a Gothic portal and covered by a heavy cross-ribbed vault. Its circular keystones are decorated with reliefs of rosettes and oak leaves.
Among the church’s notable artistic artefacts is a Gothic stone baptismal font dating from around 1300. Set into the north wall of the chancel is a late-Gothic stone pastophorium with a donkey-back arch. On the south wall of the chancel is the tombstone of Daniel Hrabec of Turocz, dating from 1645.
Historical and artistic significance
The church in Veľký Šariš is a fine example of medieval religious architecture in Slovakia. Its architectural development reflects the gradual blending of the Romanesque and Gothic styles, as well as later Baroque alterations. Despite significant structural alterations, a number of valuable medieval features have been preserved, including architectural details, stone artefacts and wall paintings.
Of particular significance are the 13th- to 14th-century frescoes, which illustrate the development of sacred art. The preserved features make the church an important historical and artistic monument, which provides an insight into the character of medieval ecclesiastical architecture in the Šariš region.
Source: OOCR RŠ
Source of photographs: OOCR RŠ
Map
Gallery
Information
The Church of St James is situated in the centre of Veľký Šariš, in the Prešov district, within a walled compound next to St James’s Square. It is an important historical and religious monument in the town.
The church is within walking distance of the town centre. Veľký Šariš can be reached by car or public transport from nearby Prešov. Once you arrive in the centre, head towards St James’s Square.
As this is an active parish church, it is advisable to time your visit for outside of service times. Those interested can check the church’s opening hours directly at the parish office in Veľký Šariš.