
The first mention of the village Pečovská Nová Ves dates from 1319 (Wyfalu). This historically significant village was already the seat of the nobility in the Middle Ages, but it was not until the early modern period that it became the centre of the estate, which necessitated the construction of a manor house. Until 1322, it was royal property; thereafter, it and the surrounding area were owned by the nobleman Mičko, who built his residence high up in the mountains Chergov. Through marriage, other families came to Pečovská Nová Ves and took up residence in the castles and manor houses in the village, whether the Péchy, Mariássy or Bornemisza families. And thanks to them, Pečovská Nová Ves is immensely rich in monuments and historic buildings. In addition to the Baroque church, the Classicist synagogue and the chapel, more than 10 mansions and manor houses, which can be rivalled in Slovakia only by the municipalities of Liptovský Ján or Brezovica. Such a concentration of monuments is unique for rural areas.
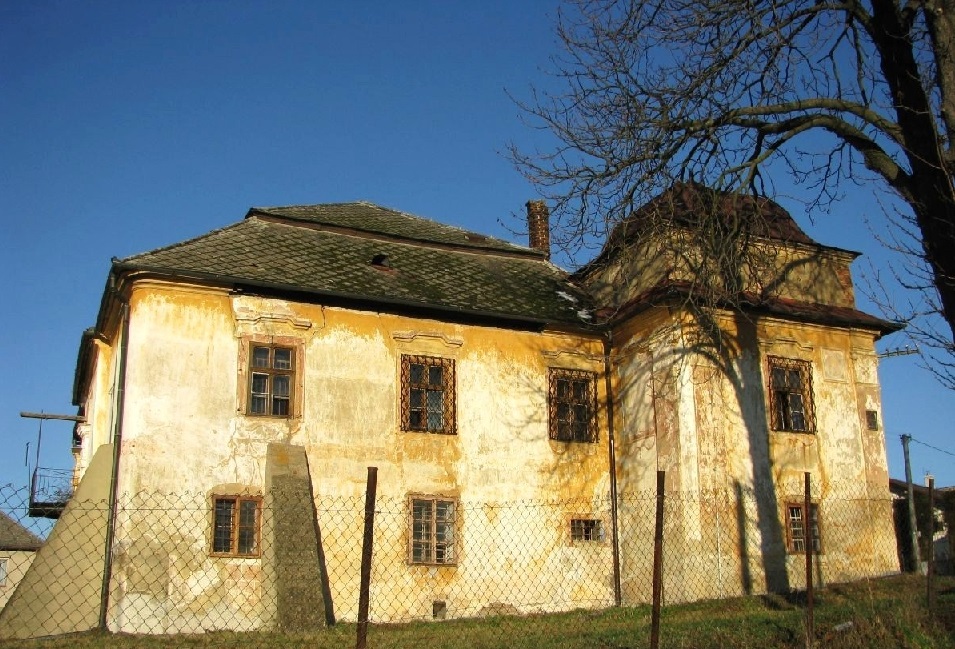
Set amidst the lovely greenery of a side street stands a single-storey Baroque manor house dating from the second half of the 18th century (last owner: Ján Mariássy) – Mariášiovský Manor House.
The history of the manor house
It is believed that the manor house was built shortly after the construction of the nearby Church of St Andrew (completed in 1757). Some of the same craftsmen also worked on this manor house (as evidenced by similar features in the stucco decoration). It is known that the manor house was owned by Tomáš Pechy in 1869. The Pechy family owned the manor house until the interwar period, after which it was purchased by the Bornemisz family. However, following Lajos Bornemisza’s death, the property was inherited by his daughter, Ilona Bornemisza-Mariassy, and through her it passed into the possession of the Mariassy family, after whom the property is still named today.
In the second half of the 19th century, alterations were carried out relating to a change in the heating system and improvements to the sanitary facilities; a staircase was built in front of the main entrance and the window panes were also replaced. Most of the well-known structural alterations took place in the 20th century – a new entrance was added to the south-west façade, along with a terrace in front of it, facing the park. Some of the window frames on the side façades were replaced with Art Nouveau-style frames. After the Second World War, the roof was altered, new chimneys were built on the south-eastern side, the stairwell was enclosed, and a staircase leading to the attic was added from the entrance hall.
The appearance of the manor house
The single-storey manor house has a rectangular floor plan and is fully basemented. The individual rooms in the basement are vaulted with barrel vaults supported by corbel arches. The south-western section is designed as a spacious, open area, where the vaults rest on four massive pillars with inter-vault bands. The floor in this area is laid with ceramic tiles, whereas in the preceding rooms it consists solely of compacted earth. The individual rooms are vaulted with flat vaults without vaulting bands; only the eastern area is covered by vaulting fields of varying widths and barrel vaults with cut-outs. The vaults of the ground-floor rooms feature stucco decoration. Richly Baroque-decorated stucco mirrors can be found in the original state hall, as well as in the entrance hall. The vast majority of the doorways even retain their original wooden panelling (Baroque), and several of the original door panels have also been preserved – Baroque panelled doors with their original fittings. The attic was constructed as a partially habitable space; the rooms are covered with barrel vaults. Imprints on the gables within the attic interior reveal the shape of the manor house’s earlier mansard-style roof.
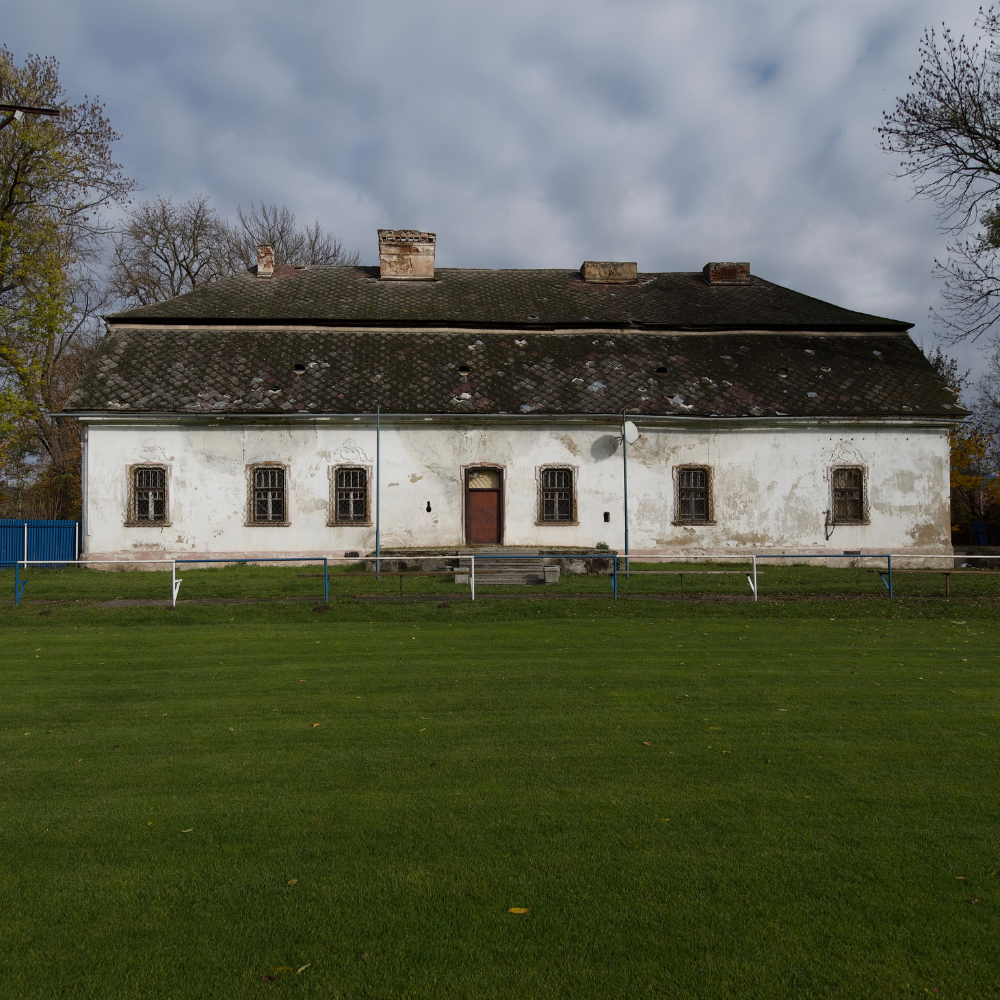
This manor house has the most ornate façades of all the aristocratic residences in the village. The exterior is defined by a moulded cornice and a simple projecting plinth. The vertical façades are divided by pilasters with smooth shafts, featuring bases at the bottom and capitals beneath the cornice, with rich stucco decoration (stylised floral motifs). The main façade faces east, with a central entrance formed by a stone portal with side pilasters, framed by a narrow moulding with a drip moulding and a keystone. A straight, single-flight staircase with stone steps and a brick balustrade with a solid parapet leads up to the entrance. The window openings have stone ogee lintels with a moulding and keystone in the lintel, a profiled window sill, and are fitted on the outside with wrought-iron, bent grilles featuring diagonal bars. The windows consist of wooden, double, four-leaf, six-pane units that open inwards. The sills are decorated with stucco work featuring a ‘čabraka’ motif.
Although this manor house is not one of the very oldest buildings, it is undoubtedly the most authentically preserved in the village, not only in terms of its structure (it looks almost exactly as it did when it was built), but also in terms of its many architectural and, above all, craftsmanship details.
Part of the grounds are enclosed by a historic stone boundary wall. In the second half of the 19th century, a 1.5-hectare park was also laid out next to the manor house. Mariáši Park, a natural landscape park featuring historic trees, was landscaped in the 1970s.
There were also two other buildings in the village, which later disappeared. The late Renaissance manor house from the first third of the 17th century (the last owner Antal Péchy) was built in the garden near the chapel of St. John. A late Renaissance manor house from the first third of the 17th century (the last owner was Ferenc Péchy's wife) stood near the present municipal office building. Both manor houses were damaged by artillery in 1919 and gradually disappeared.
Mariássy Manor is part of Šariš Castle Road.
Source: Pečovská Nová Ves Local Council – A Journey Through History
Source of photographs: OOCR RŠ
Map
Gallery


Information
The original park, which formed part of the estate, has been redeveloped, and the grassy area now serves as a football pitch.