

Ličartovce belongs to the ancient Slovak villages, existing before the 9th-11th centuries.
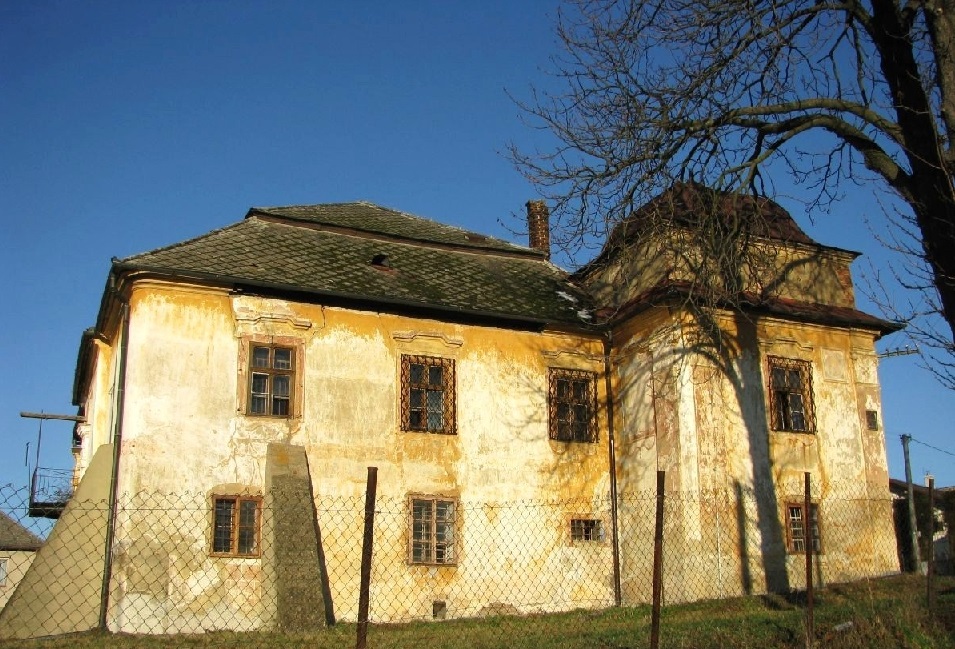
The dominant feature of the village was and is a historicizing building - the manor house, which was built by rebuilding and expanding the original building built by local landowners, with a baroque-classical facade, with a relief of a double-verb and the year 1736. According to the inventory of the Hungarian Chamber of 1699, the Ličart manor house was built on a hill, with two towers facing north, two storeys, vaulted, and one room on each floor. In the east-facing tower, the room on the first floor had a simple clay oven, the windows had wooden frames filled with glass. There was a fourth tower to the west, whose upper roof, and therefore the vaulting of the upper floor, was damaged. There was also a medium-sized furnace, three windows, which were on the outside, fitted with a metal grille. The fifth tower was oriented to the west.
The manor house was probably connected with other brick two-storey buildings, which contained a chapel, a kitchen, a miller's house and stables for horses. Surrounding the manor house was a large enclosed fruit garden with a plum drying room in the middle. At the exit of the manor house there were 50 beehives. The manor house was also home to a woodworker and there were also wooden lighthouse buildings. In the 18th century the estate was confiscated by Francis II. Rakoci and eventually it came into the possession of Juliana Medňanská, the widow of General de Renand.
Next to the manor house there was a natural-landscape park with historical greenery from the 1st half of the 19th century, which has already been landscaped. In its sparkling courtyard you will find an unusual sculpture of Vesna. It is a rare art object, a neoclassical Art Nouveau sculpture from Zurich.
During the Second World War in 1944, the German General Staff was accommodated in the manor house. Immediately after the end of the war, the land was parceled out. Its last owner was Dr. Dezider Piller. The forest and the manor house were later taken over by the state, the arable land with an area of 240 hectares was given to both deputies and small farmers.
The manor house was then repaired and a convalescent home and later a hospital were established there. In 1954 it was used as a psychiatric ward for men, later for women. In the 1970s the capacity of the manor house was not sufficient, so within two years a new pavilion was built and later the hospital was moved to new premises in Prešov. The surrounding park was partly destroyed by the construction of a new social services home in the vicinity of the manor house and is in the hands of a private owner.
The Ličartovce Manor House is part of the Šariš Castle Road
Source/Photo: village Ličartovce, Čierne díry
Map
Gallery