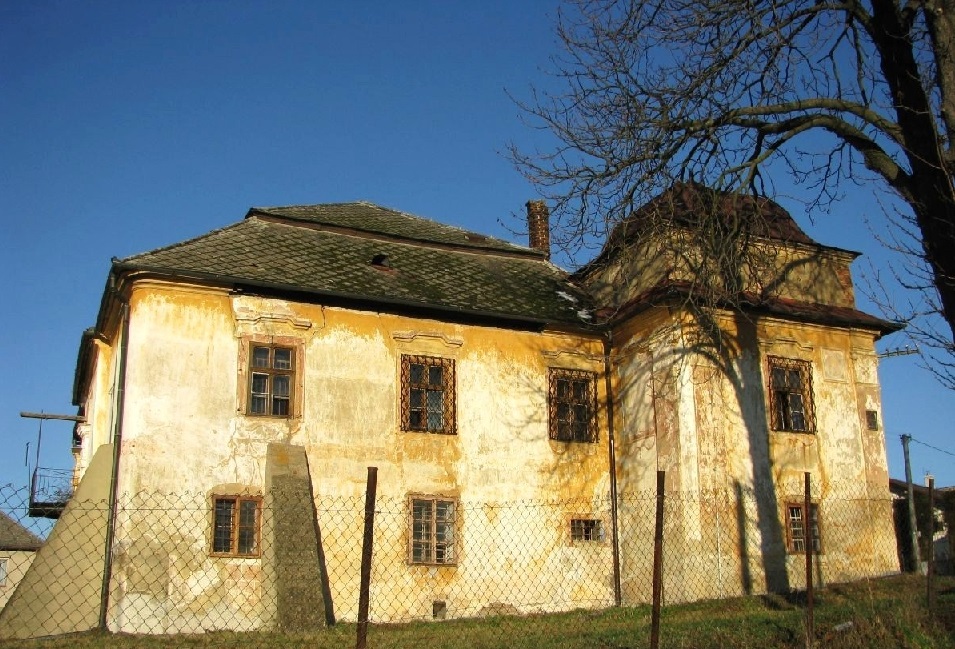


The first mention of the village Pečovská Nová Ves dates from 1319 (Wyfalu). This historically significant village was already the seat of the nobility in the Middle Ages, but it was not until the early modern period that it became the centre of the estate, which necessitated the construction of a manor house. Until 1322, it was royal property; thereafter, it and the surrounding area were owned by the nobleman Mičko, who built his residence high up in the mountains Chergov. Through marriage, other families came to Pečovská Nová Ves and took up residence in the castles and manor houses in the village, whether the Péchy, Mariássy or Bornemisza families. And thanks to them, Pečovská Nová Ves is immensely rich in monuments and historic buildings. In addition to the Baroque church, the Classicist synagogue and the chapel, more than 10 mansions and manor houses, which can be rivalled in Slovakia only by the municipalities of Liptovský Ján or Brezovica. Such a concentration of monuments is unique for rural areas.
Architectural design
Manor House It was built in the first half of the 19th century in Classical style. The building was constructed in the shape of the letter „L“, as evidenced by the layout shown on the historical cadastral map from 1869. Benjamín Peči (Péchy) began building the manor house for his son, but when his son died suddenly in Vienna, construction was halted. The building was eventually completed by his daughter (the wife of Denes Pongracz). Following the decision to move to Liptov, the manor house was sold to Lajos Bornemisz. He, in turn, sold the property to Elemer Peči for 10,000 florins.
The manor house is a single-storey building; the north wing is two-storey, and there is a basement only beneath the north wing. On either side of the central entrance hall are symmetrically arranged four-room layouts, connected by a north-east corridor. The wing of the manor house facing the street has a transverse two-bay layout. The entrance hall is covered by a low, flattened barrel vault. The other rooms in the manor house also have barrel vaults or flat ceilings. During the most recent restoration, an entrance portico (now a park) was rebuilt in front of the manor’s municipal office on its original site, in its original shape and size, thereby restoring the original covered entrance. Load-bearing masonry – the portico’s pillars are built of solid bricks; the vaulted arches between the pillars are made of reinforced concrete; the horizontal load-bearing structure consists of a reinforced concrete slab. The balustrade consists of sandstone balusters, with a profiled slab and a profiled parapet at the base. At the sills of the arcaded openings, the portico pillars are decorated with simple, profiled sill cornices. The plinth sections of the portico’s pillars are clad with sandstone slabs, topped by a plinth cornice. The corner pilasters feature triangular pediments, edged with moulded cornices. Above the window openings on the façades is a straight, moulded cornice, and above this a pair of ventilation windows. The main entrance portico is also topped by a triangular pediment. The building has a hipped roof. To the west of the building lies the site of the original park, now landscaped with new plantings. Manors from the same period, similar in architecture and layout, are located in nearby Uzovský Šalgov and Hermanovce. The estate retained its original appearance for a very long time, including the landscaping and farmyard.
Until 1945, the building served its original owners and its original purpose (as a residence). After the Second World War, it was confiscated. Between 1945 and 1950, it was used as a warehouse; after 1950, it was converted into a nursery school; and between 1961 and 1962 it was again converted to accommodate a nine-year primary school, a library and a cinema. The north wing was converted into a cinema; all internal partitions were removed, and an additional space (the stage) was added to the northern part of the wing. A comprehensive replacement of window panes and, in part, door panels was carried out, and the roof and floors were refurbished. Between 1979 and 1980, the building was refurbished for use by Plety VD Prešov. From 2002, a comprehensive restoration and extension of the building took place to accommodate the village council offices.
Kúria Pečovská Nová Ves is a part of Šariš Castle Road
Source: Pečovská Nová Ves Local Council – A Journey Through History
Source of photographs: OOCR RŠ
Map
Information
Today, it serves as the municipal office for the village of Pečovská Nová Ves.